




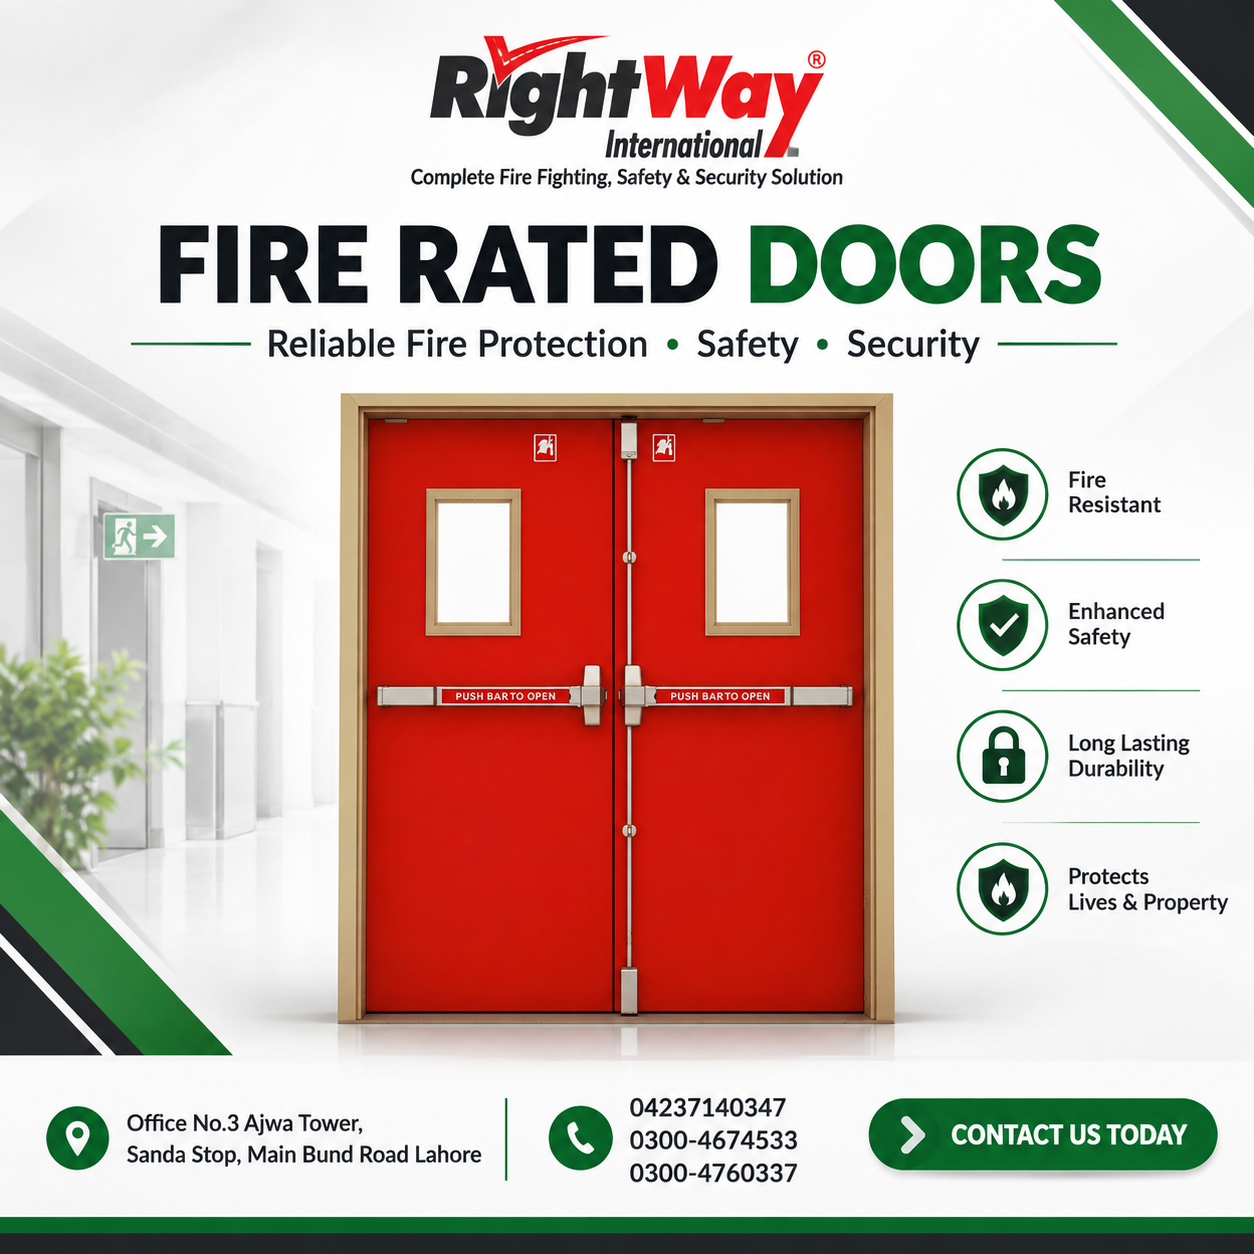
Fire Rated Door: Types Uses Benefits & Buying Guide play an important role in passive fire protection. They help slow the spread of fire, smoke, and heat from one area of a building to another. As a result, they can give occupants more time to evacuate safely during a fire emergency.
Unlike ordinary doors, a fire rated door uses specially designed materials and components to resist fire for a specified period. Moreover, manufacturers test the complete door assembly with its frame, seals, hardware, and other components to achieve the required fire performance.
Therefore, building owners, contractors, architects, and fire safety professionals commonly use fire rated doors to protect critical areas and maintain fire compartmentation.
Commercial buildings, offices, hospitals, hotels, factories, warehouses, shopping malls, schools, apartment buildings, stairwells, corridors, electrical rooms, generator rooms, server rooms, and industrial facilities can all use fire rated doors as part of their fire protection strategy.
What Is a Fire Rated Door?
A Fire Rated Door is a specially designed door assembly that helps resist the spread of fire and, where required, smoke between designated areas of a building.
A fire rated door does more than simply use fire-resistant material. Instead, the complete door assembly must work together to provide the required fire performance.
A typical fire rated door system can include:
- Fire rated door leaf
- Fire rated door frame
- Intumescent seals
- Smoke seals
- Fire rated hinges
- Door closer
- Fire rated locks
- Latching mechanism
- Panic hardware
- Fire rated glass
- Vision panel
- Door coordinator
- Automatic release mechanism
- Electromagnetic hold-open device
- Fire rated threshold
- Compatible fixing hardware
Furthermore, every component can affect the performance of the complete assembly. Therefore, installers should use compatible components according to the manufacturer’s approved system and installation instructions.
How Does a Fire Rated Door Work?
A fire rated door separates one area of a building from another. During normal conditions, the door provides controlled access between these areas. However, during a fire, the closed door helps restrict flames, heat, and hot gases from moving into the protected area.
Furthermore, intumescent seals react to high temperatures. As the temperature increases, these seals expand and help close gaps around the door.
A suitable door closer also helps return the door to the closed position after someone opens it. Consequently, the door can maintain the separation between two areas when an emergency occurs.
In addition, smoke seals can help reduce the movement of smoke through the door assembly when the approved system includes smoke-control performance.
Therefore, the door, frame, seals, hardware, and surrounding construction must work together as part of the building’s passive fire protection system.
However, occupants should never permanently wedge or prop a fire door open. Doing so can prevent the door from providing its intended protection during a fire.
Types of Fire Rated Doors
Steel Fire Rated Doors
Steel fire rated doors provide strength, durability, and fire resistance when manufacturers design and test them as suitable fire door assemblies.
Because of their robust construction, steel fire doors work particularly well in demanding commercial and industrial environments.
Common applications include:
- Factories
- Warehouses
- Electrical rooms
- Generator rooms
- Plant rooms
- Industrial facilities
- Commercial buildings
- Storage areas
Moreover, steel fire doors can provide a durable solution in areas where the building requires frequent door operation.
Timber Fire Rated Doors
Timber fire rated doors use specially engineered timber, composite cores, and other approved fire-resistant materials.
As a result, they can provide both an attractive appearance and passive fire protection. For this reason, architects and building owners often consider timber fire doors for interior applications.
Common locations include:
- Offices
- Hotels
- Schools
- Hospitals
- Apartments
- Residential buildings
- Commercial buildings
However, the timber construction alone does not automatically make a door fire rated. Instead, the complete door assembly must meet the required tested performance.
Glass Fire Rated Doors
Fire rated glass doors combine fire protection with visibility and natural light.
Specially manufactured fire-resistant glass can maintain the required performance when manufacturers install it within a compatible and approved door system.
For example, designers may use fire rated glass doors in:
- Offices
- Shopping malls
- Hospitals
- Hotels
- Commercial buildings
- Public buildings
- Modern architectural projects
Furthermore, the glass, frame, glazing system, and door hardware must work together according to the approved assembly.
Single Fire Rated Doors
A single fire rated door contains one door leaf installed inside a compatible fire-rated frame.
These doors suit standard openings and commonly protect:
- Corridors
- Stairwells
- Offices
- Electrical rooms
- Service rooms
- Storage areas
Therefore, single fire doors provide a practical option where the opening does not require a wider double-door configuration.
Double Fire Rated Doors
Double fire rated doors contain two door leaves within one frame. They provide a wider opening and can support the movement of people, equipment, or materials.
Common applications include:
- Warehouses
- Factories
- Industrial facilities
- Commercial buildings
- Large corridors
- Equipment rooms
- Storage areas
However, the complete double-door assembly must meet the required fire-rating and operational requirements.
Fire Rated Exit Doors
Fire rated exit doors protect designated escape routes while allowing occupants to leave a building during an emergency.
Depending on the application, these doors can use panic bars, exit devices, or other suitable hardware that allows occupants to open the door quickly from the escape side.
Therefore, designers should select fire exit doors according to both the required fire protection and the building’s emergency escape strategy.
Fire Rated Acoustic Doors
Some buildings require both fire protection and sound reduction. For such applications, fire rated acoustic doors can provide two important functions within a suitable tested system.
They may be useful in:
- Hotels
- Hospitals
- Offices
- Recording facilities
- Industrial buildings
- Mechanical rooms
- Plant rooms
As a result, these doors can support both fire safety and acoustic requirements where the project specification calls for both.
Fire Rated Door Ratings
Manufacturers and fire safety professionals specify fire rated doors according to their tested fire-resistance performance.
Common fire door ratings include:
- 30 minutes
- 60 minutes
- 90 minutes
- 120 minutes
- 180 minutes
For example, a 60 minute fire rated door provides the fire-resistance performance required by its applicable test classification when installed as part of the approved assembly.
However, buyers should not simply choose the highest rating available. Instead, they should determine the required rating from the building design, fire compartmentation strategy, wall rating, applicable regulations, and project specifications.
Therefore, always match the door rating with the actual application.
Where Are Fire Rated Doors Used?
Buildings use fire rated doors wherever they need to control fire and smoke movement between designated areas.
Common applications include:
- Offices
- Hospitals
- Hotels
- Schools
- Universities
- Shopping malls
- Factories
- Warehouses
- Apartment buildings
- Residential buildings
- Stairwells
- Corridors
- Fire exits
- Electrical rooms
- Generator rooms
- Plant rooms
- Server rooms
- Data centers
- Commercial kitchens
- Storage areas
- Industrial facilities
- Underground facilities
For example, stairwells provide important escape routes. Therefore, properly selected fire rated stairwell doors can help protect these routes from fire and smoke for the required period.
Fire Rated Door for Stairwells
Fire rated doors for stairwells form an important part of protected escape routes.
During a fire, smoke can move quickly through staircases and corridors. Consequently, suitable fire doors can help separate the stairwell from surrounding areas.
A typical stairwell fire door may include:
- Fire rated door leaf
- Fire rated frame
- Intumescent seals
- Smoke seals
- Door closer
- Fire rated hinges
- Latching hardware
- Suitable exit hardware
In addition, the complete installation should match the building’s fire safety design and applicable requirements.
Fire Rated Door for Electrical Rooms
Electrical equipment can create significant fire hazards when faults or overheating occur. Therefore, fire rated doors for electrical rooms can help separate electrical equipment from other parts of a building.
These doors commonly protect:
- Electrical rooms
- Switch rooms
- Transformer rooms
- Generator rooms
- Control rooms
- Utility rooms
However, the project team should determine the required fire rating according to the building’s fire protection design.
Fire Rated Door for Industrial Buildings
Industrial buildings often contain machinery, electrical equipment, combustible materials, and storage areas. As a result, industrial fire rated doors can help create safer fire compartments.
Companies may install these doors between:
- Production areas
- Storage areas
- Plant rooms
- Electrical rooms
- Workshops
- Warehouses
- Loading areas
- Utility rooms
Moreover, steel fire doors can provide a durable option for demanding industrial environments when the complete assembly meets the required fire performance.
Benefits of Fire Rated Doors
Fire rated doors provide several important benefits for commercial, residential, and industrial buildings.
1. Helps Slow Fire Spread
First, a fire rated door can help restrict flames and hot gases from moving between designated areas.
2. Helps Control Smoke
Furthermore, suitable smoke seals can reduce smoke movement through protected door openings when the approved assembly provides smoke-control performance.
3. Supports Safe Evacuation
By slowing fire and smoke spread, fire doors can provide occupants with additional time to reach a safe location.
4. Supports Fire Compartmentation
Moreover, fire doors help maintain the separation created by fire-rated walls and other compartmentation systems.
5. Protects Critical Areas
Additionally, fire rated doors can help protect electrical rooms, server rooms, plant rooms, storage areas, and other important spaces.
6. Provides Passive Fire Protection
Fire rated doors form part of a passive fire protection system. Therefore, they can provide protection without requiring occupants to operate them manually during a fire, provided the door operates as designed.
7. Helps Limit Property Damage
Effective compartmentation can help limit fire spread to other areas. Consequently, it may reduce the overall extent of fire damage.
8. Supports Fire Safety Requirements
Finally, properly selected, installed, inspected, and maintained fire doors can support compliance with applicable fire safety requirements.
Fire Rated Door vs Ordinary Door
The main difference between a fire rated door and an ordinary door lies in the tested fire performance of the complete assembly.
| Feature | Fire Rated Door | Ordinary Door |
|---|---|---|
| Fire resistance | Designed and tested for fire resistance | Usually lacks fire-resistance testing |
| Smoke control | Can include approved smoke seals | Usually lacks dedicated smoke seals |
| Fire rated hardware | Uses compatible hardware | Standard hardware may not provide fire performance |
| Door closer | Often forms part of the approved assembly | May not form part of the door system |
| Fire compartmentation | Supports fire compartmentation | Does not provide equivalent protection |
| Certification | Uses applicable test documentation | Normally has no fire door certification |
| Emergency application | Suitable for designated fire-rated openings | Designed mainly for general access |
Therefore, an ordinary door should never replace a required fire rated door.
Fire Rated Door Installation
Correct installation directly affects fire door performance. Therefore, installers should carefully check every part of the assembly before completing the installation.
Before installation, professionals should check:
- Required fire rating
- Door leaf construction
- Door frame
- Wall rating
- Door size
- Door thickness
- Intumescent seals
- Smoke seals
- Hinges
- Door closer
- Locks
- Latching mechanism
- Exit hardware
- Fire rated glass
- Frame fixing
- Door gaps
- Threshold
- Surrounding fire stopping
Furthermore, installers should follow the manufacturer’s installation instructions and the requirements of the relevant fire safety design.
For example, incorrect hardware, excessive gaps, damaged seals, or unauthorized modifications can reduce the intended performance of the door assembly.
As a result, qualified installers should handle fire door installation whenever the project requires specialist installation.
Fire Rated Door Maintenance
Regular fire rated door inspection and maintenance help keep the door ready for an emergency.
During an inspection, technicians should check:
- Door leaf
- Door frame
- Hinges
- Door closer
- Locks
- Latches
- Intumescent seals
- Smoke seals
- Vision panels
- Fire rated glass
- Door gaps
- Threshold
- Hold-open devices
- Exit hardware
- Fixings
- Damage
- Corrosion
In addition, technicians should verify that the door closes correctly and that no object prevents it from closing.
If any component becomes damaged, building owners should replace it with a compatible component that maintains the approved door assembly.
Therefore, regular inspection and timely maintenance can improve the reliability of fire doors.
Common Fire Rated Door Problems
Building owners should watch for common fire door problems, including:
- Propping fire doors open
- Removing door closers
- Damaging intumescent seals
- Removing smoke seals
- Using incorrect hinges
- Installing unsuitable locks
- Creating excessive gaps
- Blocking fire exits
- Damaging the door leaf
- Modifying the certified assembly
- Using ordinary glass instead of approved fire-rated glass
- Poor frame installation
- Incorrect door alignment
- Corroded hardware
- Poor maintenance
- Skipping inspections
- Using incompatible replacement components
Consequently, facility managers should inspect fire doors regularly and correct defects as soon as possible.
How to Choose the Best Fire Rated Door
Before purchasing a fire rated door, consider the following factors.
1. Required Fire Rating
First, determine the fire-resistance period required for the specific opening.
2. Building Type
Next, consider whether you need the door for an office, hospital, hotel, warehouse, factory, apartment building, or industrial facility.
3. Door Material
Choose steel, timber, glass, or another approved construction according to the project’s requirements.
4. Opening Size
Determine whether you need a single or double fire rated door.
5. Smoke Protection
Furthermore, check whether the application requires approved smoke seals.
6. Door Hardware
Select compatible hinges, locks, closers, latches, panic hardware, and other accessories.
7. Fire Rated Glass
If the design requires glazing, use suitable fire-resistant glass within an approved glazing system.
8. Wall Construction
Make sure the door assembly matches the surrounding wall and its required fire performance.
9. Certification
Check the manufacturer’s test documentation, certification, and technical specifications.
10. Installation
Use qualified installers who understand the manufacturer’s installation requirements.
11. Maintenance
Consider future inspections, servicing, repairs, and replacement components.
12. Warranty and Technical Support
Finally, check warranty coverage, spare parts availability, technical assistance, and after-sales support.
As a result, careful selection can improve both fire safety and long-term door performance.
Fire Rated Doors in Pakistan
Fire Rated Doors in Pakistan provide an important passive fire protection solution for commercial, residential, industrial, and institutional buildings.
Companies and building owners can use them in:
- Offices
- Hospitals
- Hotels
- Schools
- Factories
- Warehouses
- Shopping malls
- Apartment buildings
- Electrical rooms
- Generator rooms
- Server rooms
- Data centers
- Stairwells
- Fire exits
- Plant rooms
- Storage facilities
- Industrial buildings
When purchasing fire rated doors in Pakistan, buyers should consider the fire rating, door construction, frame, intumescent seals, smoke seals, fire-rated hardware, certification, installation, inspection, maintenance, warranty, and technical support.
Furthermore, professional fire protection specialists can assess the building’s compartmentation strategy and recommend a suitable door assembly.
Fire Rated Door Standards and Certification
Fire rated doors must meet the applicable fire-testing and building requirements for their intended application.
Depending on the project and location, specifications may reference recognized standards and organizations such as NFPA, UL, BS, EN, and other applicable standards or certification bodies.
However, the correct standard depends on the project specification, jurisdiction, building code, and required door assembly.
Therefore, buyers should request appropriate test reports, certification, technical specifications, and installation documentation from the manufacturer or supplier.
Moreover, a higher claimed fire rating does not automatically make a door suitable for every application. Instead, the complete assembly must match the required tested performance.
Fire Rated Door Accessories
A complete fire rated door system can include several compatible accessories.
Common fire door accessories include:
- Fire rated door frame
- Intumescent strips
- Smoke seals
- Fire rated hinges
- Door closer
- Fire rated locks
- Panic bars
- Exit devices
- Door coordinators
- Vision panels
- Fire rated glass
- Door thresholds
- Electromagnetic hold-open devices
- Automatic release systems
- Approved kick plates
- Fire rated hardware
Therefore, buyers should select accessories as part of the approved door assembly instead of choosing them independently.
Fire Rated Door for Commercial Buildings
Commercial buildings often contain large numbers of occupants and multiple fire compartments. Consequently, commercial fire rated doors can play an important role in protecting designated areas.
They can protect:
- Offices
- Shopping centers
- Hotels
- Hospitals
- Restaurants
- Schools
- Business centers
- Retail stores
- Public buildings
Furthermore, these doors can help protect escape routes, electrical rooms, storage areas, service rooms, and other designated compartments.
Frequently Asked Questions
What is a fire rated door?
A fire rated door is a specially designed and tested door assembly that helps resist fire and, where applicable, smoke for a specified period.
Why is a fire rated door important?
Fire rated doors help maintain fire compartmentation. As a result, they can slow fire and smoke spread and provide occupants with additional time to evacuate.
What are common fire door ratings?
Common ratings include 30, 60, 90, 120, and 180 minutes, depending on the applicable testing requirements and project specification.
Can an ordinary door become a fire rated door?
An ordinary door does not automatically become fire rated simply because someone adds fire-resistant material or hardware. Instead, the complete assembly needs appropriate tested performance.
Are steel doors fire rated?
Steel doors can form part of a fire-rated assembly. However, the steel material alone does not automatically make the door fire rated.
Can fire rated doors have glass?
Yes. Fire rated doors can include suitable fire-resistant glass when the glazing system meets the required fire performance.
Where do people use fire rated doors?
People commonly use fire rated doors in stairwells, corridors, fire exits, electrical rooms, generator rooms, warehouses, hospitals, offices, factories, hotels, commercial buildings, and industrial facilities.
Do fire rated doors need door closers?
Many fire door applications require a suitable self-closing device or another approved arrangement. However, the exact requirement depends on the door design and application.
Can a fire rated door remain open?
Occupants should not permanently wedge or prop a fire door open. However, an approved hold-open system may keep the door open when the system releases the door during a fire condition.
What are intumescent seals?
Intumescent seals contain fire-resistant materials that expand when exposed to high temperatures. This expansion helps close gaps around parts of the door assembly.
How often should fire rated doors be inspected?
Building owners and facility managers should inspect and maintain fire doors according to applicable requirements, manufacturer instructions, and the building’s fire safety program.
How do I choose the best fire rated door?
Consider the required fire rating, building type, opening size, wall construction, door material, smoke protection, hardware, certification, installation, maintenance, and technical support.
Fire Rated Doors form an important part of passive fire protection and building fire compartmentation. They help separate different areas and can slow the movement of fire, heat, and smoke during an emergency.
Moreover, the door leaf alone does not determine the performance of a fire door. Instead, the door frame, intumescent seals, smoke seals, hinges, door closer, locks, fire rated glass, exit hardware, installation, inspection, testing, and maintenance all contribute to the complete system.
Therefore, buyers should carefully evaluate the required fire rating, application, wall construction, certification, compatible hardware, installation requirements, and maintenance needs before purchasing a fire rated door.
Finally, fire rated doors should work together with fire alarm systems, smoke detectors, sprinkler systems, fire extinguishers, fire hydrants, emergency lighting, fire barriers, fire stopping systems, evacuation procedures, and trained personnel to create a comprehensive building fire safety strategy.
Fire Doors and Barriers
What Are Fire Doors and Barriers?
A Fire Door is a specially designed door assembly that helps restrict the spread of fire and smoke between different areas of a building.
A Fire Barrier, on the other hand, is a fire-resistant construction element that separates different sections of a building. Depending on the design, a barrier can include walls, partitions, doors, shutters, curtains, or other approved fire-resisting assemblies.
A typical fire door system may include:
- Fire-rated door leaf
- Fire-rated door frame
- Intumescent seals
- Smoke seals
- Fire-rated hinges
- Door closer
- Panic hardware
- Fire-rated glass
- Vision panel
- Latching mechanism
- Locks
- Door coordinator
- Automatic release mechanism
- Electromagnetic hold-open device
- Fire-rated threshold
- Fire-resistant wall
- Fire-rated partition
- Fire curtain
- Fire shutter
Each component contributes to the overall performance of the fire door assembly. Therefore, installers should use compatible components according to the tested and approved door system.